
Price Reduction
Address
5267 Landon St Se, Salem, OR
Price
$ 575,000
Property Attributes
- MLS#843966
- TypeSingle Family
- Listing Status Active
- MunicipalitySalem
- CountyMARION
- CitySalem
- Area40 SOUTHEAST SALEM
- NeighborhoodFOXHAVEN
- Zip97306
- Style2 Story
- Year Built1998
- Taxes$ 7885
- Price$ 575,000
- Bedrooms4
- Full Bathrooms2
- Half Bathrooms1
- Sqr Footage2812
- Lot Size0.18 Acres
Data Source:
Willamette Valley MLS (WVMLS)
Property Description
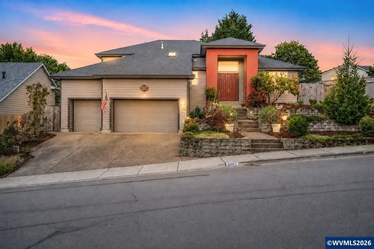
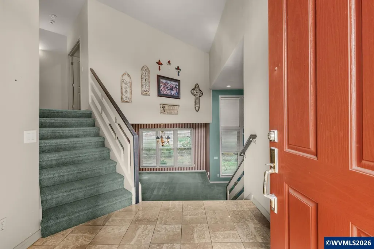
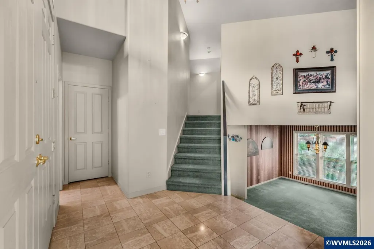
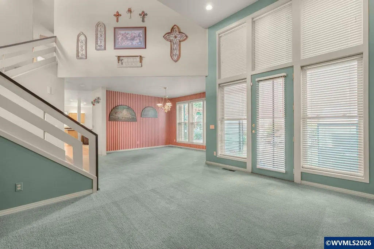
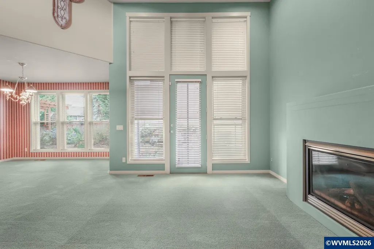
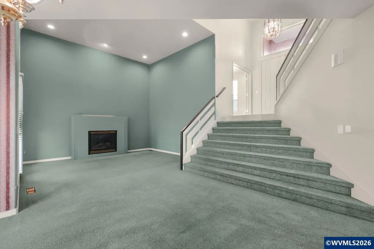
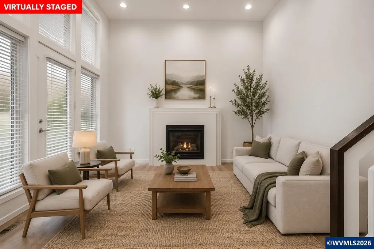
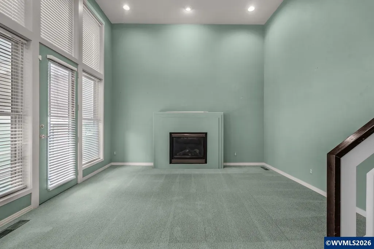
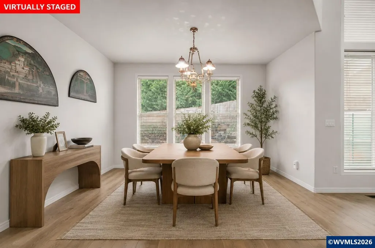
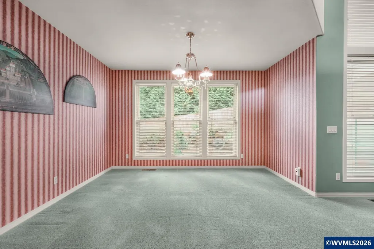
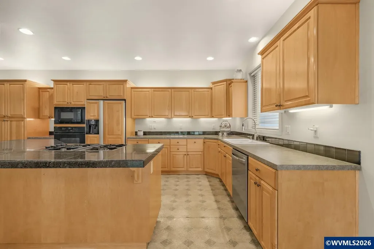
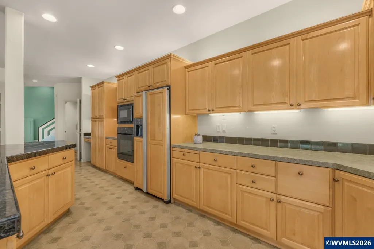
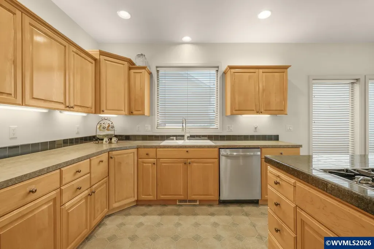
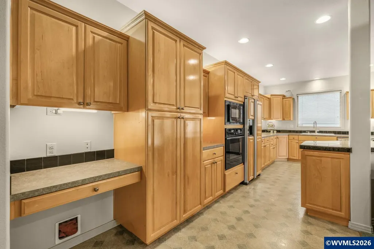
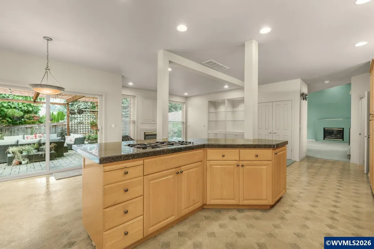
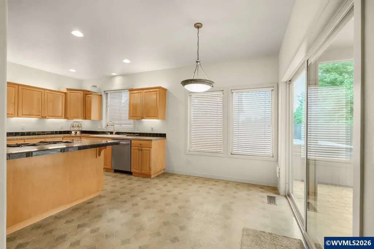
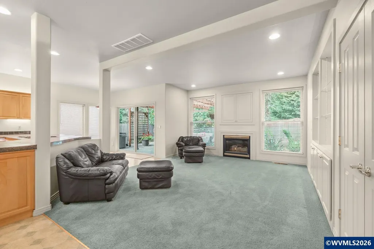
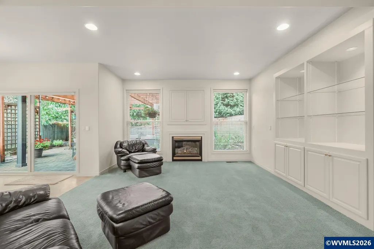
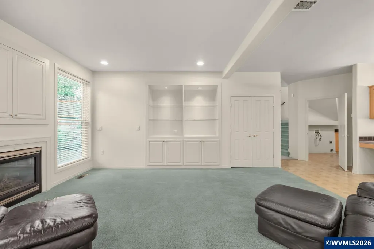
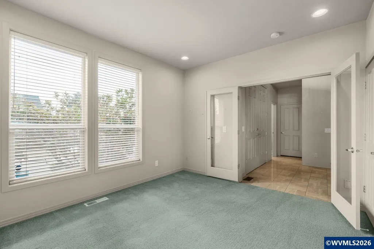
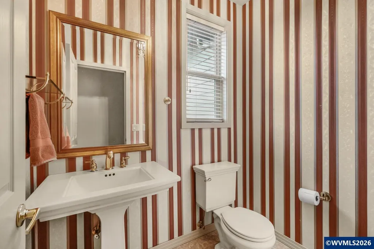
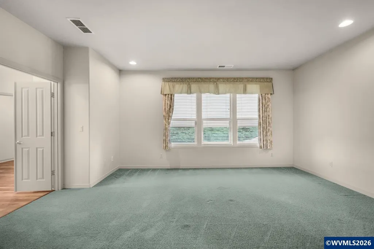
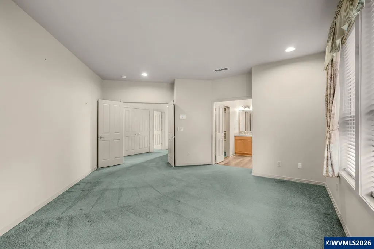
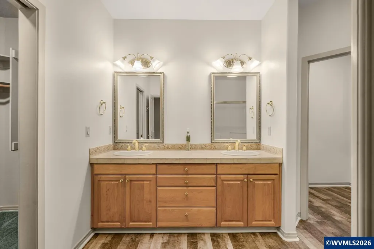
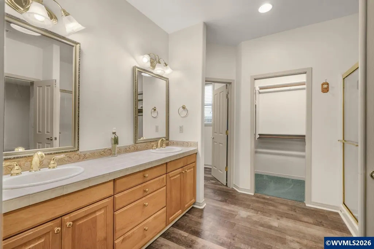
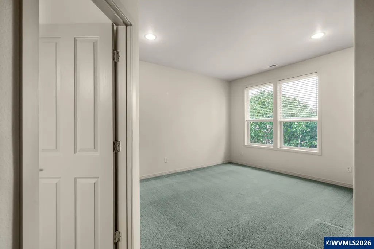
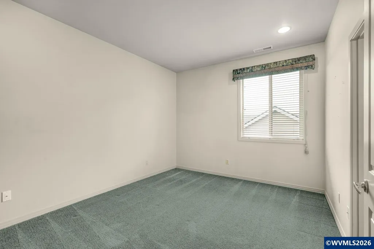
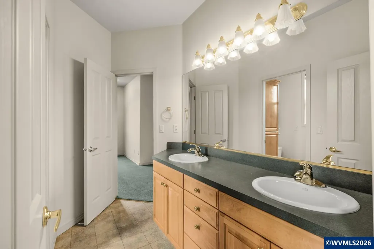
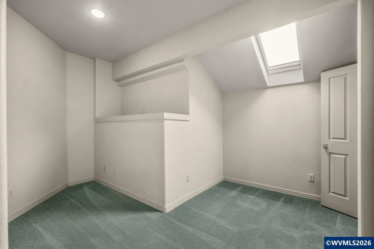
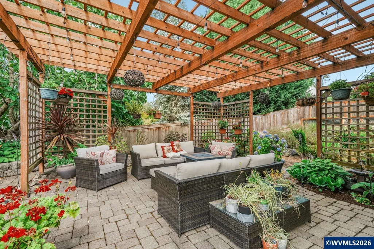
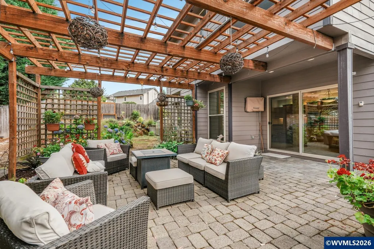
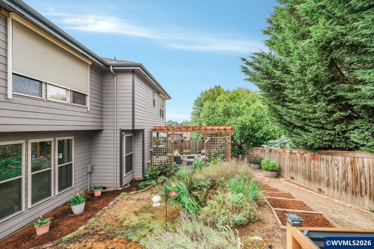
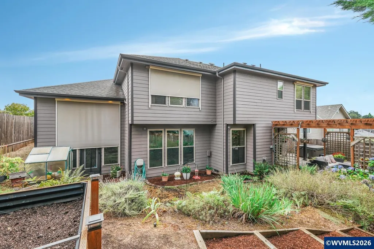
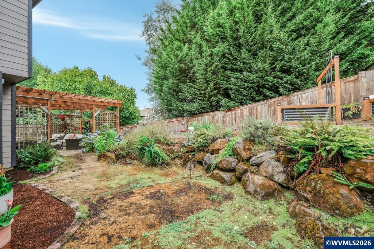
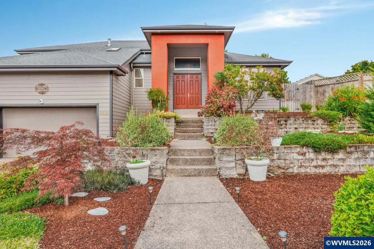
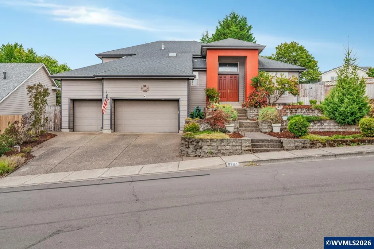
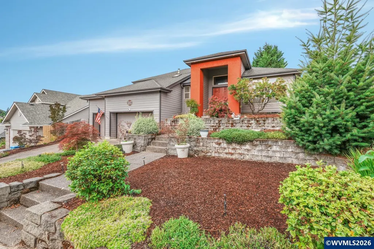
Where everyday living feels a little more luxurious! This spacious 2,812 SF home offers room for everyone with 4 bedrooms, 2.5 baths, soaring ceilings, and inviting spaces designed for gathering. The dramatic living room makes an unforgettable first impression with vaulted ceilings, a fireplace, floor-to-ceiling windows that fill the home with natural light, and an adjoining sitting or dining area. The open-concept family room, kitchen, and dining area create the heart of the home, featuring a second fireplace flanked by floor-to-ceiling windows, sliders to the backyard, and a kitchen that will delight any cook with a large island, extensive cabinetry, generous prep space, and built-in desk area. A main-level bedroom with French doors offers flexibility as a home office, guest room, or hobby space. Upstairs, the spacious primary suite features two walk-in closets and a private bath with dual vanities and a walk-in shower. Two additional bedrooms share a convenient Jack-and-Jill bath, while the bonus room with skylight is perfect for a playroom, media room, fitness space, or creative studio. Outside, you'll fall in love with the beautifully landscaped front yard and the private backyard retreat featuring lush gardens, a charming pergola-covered paver patio, greenhouse, new hot tub, and plenty of space to relax or entertain. An added bonus is a built in vacuuming system throughout and there are solar shades on upstairs windows. A new security system adds peace of mind. With a 3-car garage, thoughtful floor plan, and exceptional indoor-outdoor living, this Salem home is ready to welcome its next owners.
| Elementary School | Middle School | High School |
|---|---|---|
| Lee Elementary School | Judson Middle School | South Salem High School |
| Price History | |
|---|---|
| 7/28/2026 | Listed $625,000 |
| 8/4/2026 | 4$600,000 |
| 9/3/2026 | 5$575,000 |
General Features
| Kitchen Level | 1/Main |
|---|---|
| Water | City |
| New Construction | No |
| Subdivision | FOXHAVEN |
| County | Marion |
| Class | Residential |
| Type | Residence |
| Yearly Taxes | 7885 |
| Roof | Composition |
| Associated Document Count | 1 |
| Status | ACTIVE |
| 55+ Community | No |
| Subdivision | OR |
| HOA | No Association |
| Sale/Rent | For Sale |
| Primary City | Salem |
| Year Built | 1998 |
| City | Salem |
| Middle School | Judson |
| High School | South Salem |
| DOM | 52 |
| Postal Code | 97306 |
| Price Per Sq Ft Total AG | 204.48 |
| Price Per Sq Ft Total AG | 204.48 |
| TERMS SELLER WILLCONSIDER | Federal VA,Cash,FHA,Conventional |
Interior Features
| Family Room Level | 1/Main |
|---|---|
| Dining Room Level | 1/Main |
| Living Room Level | 1/Main |
| Bedroom 4 Dimensions | 13x14 |
| Kitchen Dimensions | 13x10 |
| Living Room Dimensions | 27x21 |
| Bedroom 3 Dimensions | 13x11 |
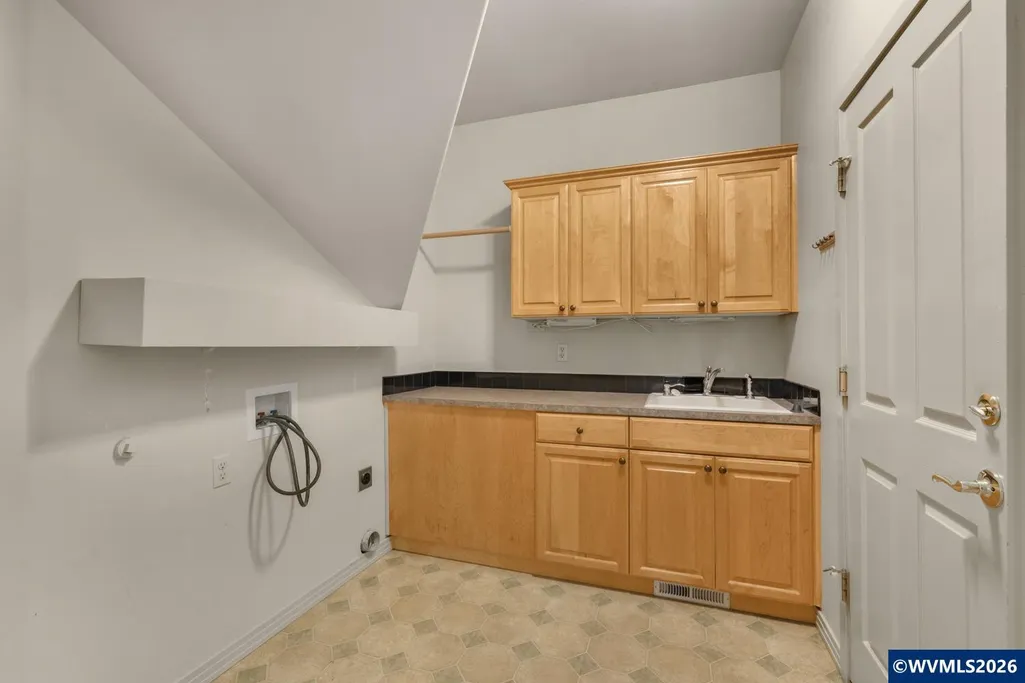
| Utility Room Dimensions | 7x10 |
| Utility Room Level | 1/Main |
| Bedroom 2 Dimensions | 14x19 |
| Family Room Dimensions | 16x24 |
| Dining Room Dimensions | 11x8 |
| Flooring | Carpet,Vinyl |
| Beds | 4 |
| Total Baths | 3 |
| Half Baths | 1 |
| Full Baths | 2 |
| Dining Room | Area (Combination) |
| Fireplace | Living Room,Family Room |
| Baths on Level 1 | 1 |
| Baths on Level 2 | 2 |
| Additional Rm Dimensions | 13x16 |
| Additional Room Level | 2/Upper |
| Bonus Rooms | Other(Refer to Remarks) |
| Heating-Cooling | Central AC,Forced Air |
| Dishwasher | Yes |
| Disposal | Yes |
| Total Baths | 2.5 |
Exterior Features
| Garage Type | Attached |
|---|---|
| Price per Acre | 3194444.44 |
| Lot Size Area | 0.18 |
| Garage Capacity | 3 |
| Patio | Covered Patio |
| Pool | Hot Tub |
| Fenced Yard | Yes |
| Lot | 20 |
| SEWER - CITY | Yes |
Amenities
- Foreclosure
- Views
- Short Sale
- New Construction
- Adult 55+
- Lease To Own
- No HOA Fees
- Furnished
- Primary On Main
- Air Conditioning
- Seller Finance
- Green
- Fixer Upper
- Horse
- Golf
- Fireplace
- Deck
- Garage
- Basement
- Pool
Property vs Single Family Average in 97306
Price
Taxes
Year Built
Visits

